Architecture 3D Motion: Sydney Opera House
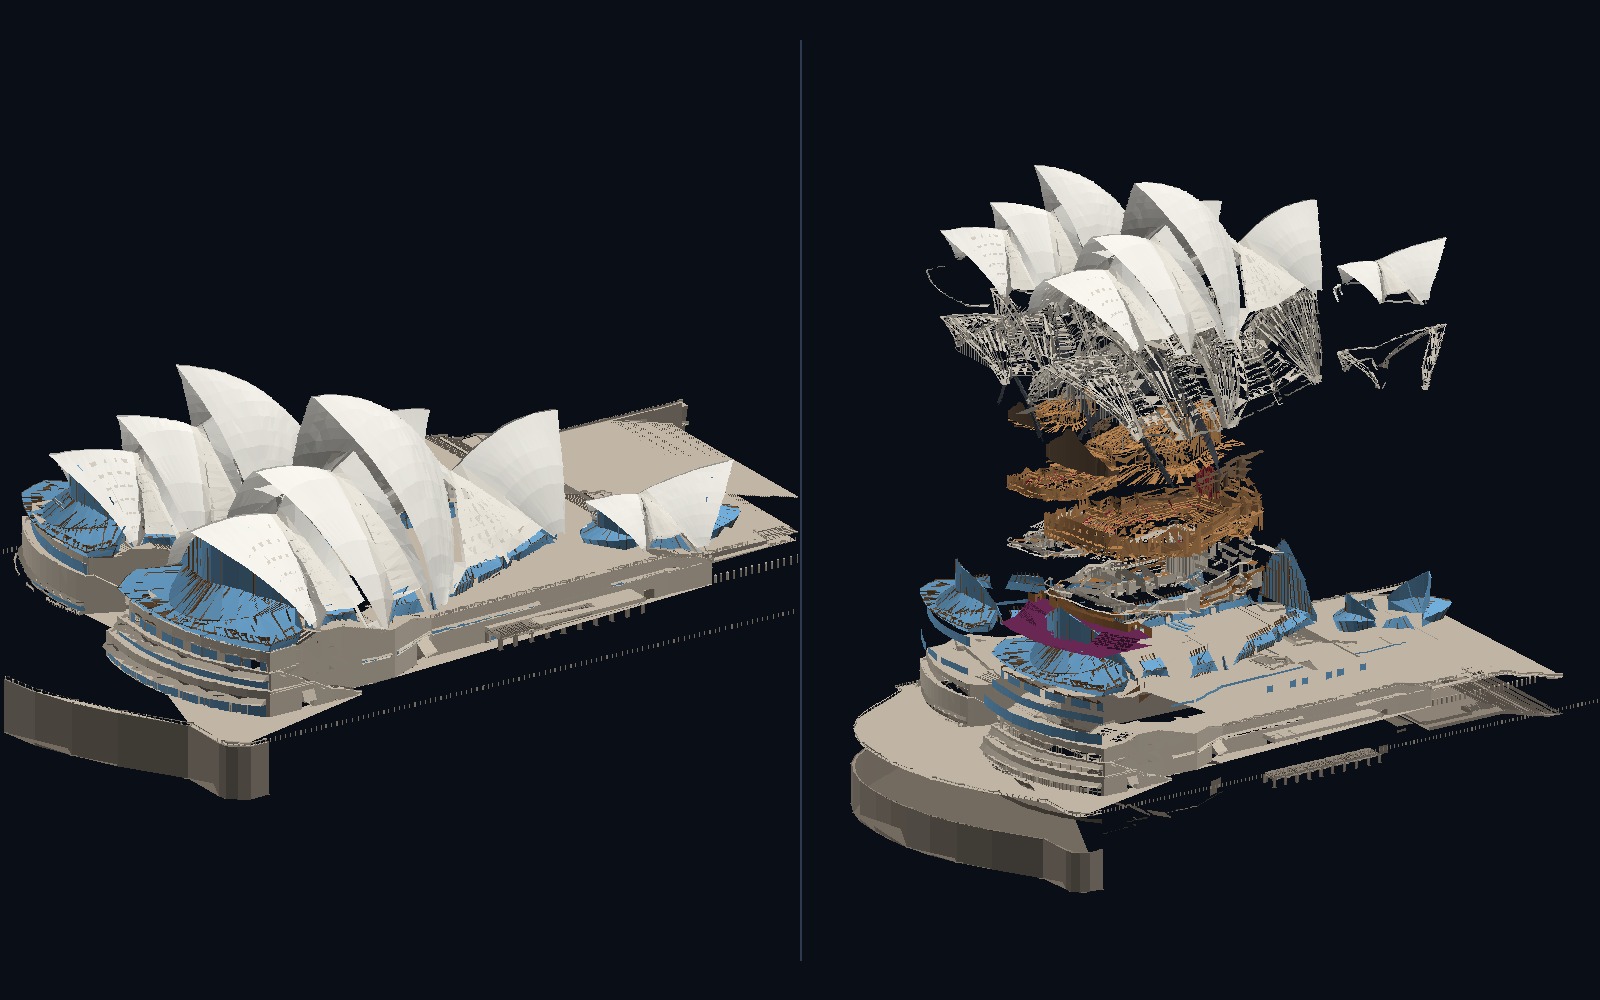
An interactive 3D architectural deconstruction exploring the 8 structural layers of Jørn Utzon and Ove Arup's landmark Sydney Opera House. Scroll wheel up to deconstruct into an exploded axonometric stack with load-path vectors; scroll down to seamlessly assemble the building back into its Bennelong Point harbour context.
Motion Mechanics: Scroll-Driven Architectural Assembly
Architecture is rarely static when analyzed as an engineering system. In this interactive WebGL experience, the mouse wheel acts as a physical controller for structural assembly:
- Scroll Wheel Up (▴): Separates the building vertically into its 8 distinct structural tiers—revealing the hidden interior backstage machinery, acoustic seating bowls, fan radial rib arches, and the precast spherical roof shells. Dynamic load-transmission lines stretch between components.
- Click to Inspect: Clicking any separated component opens a detailed technical drawer with material specifications, structural roles, and historical drawings in English.
- Scroll Wheel Down (▾): Smoothly contracts the layers back into alignment, snapping the shells onto the podium and restoring the animated Sydney Harbour waters, passing ferries, and urban skyline context.
The 8 Structural Layers
08 · Precast Shell Roofs
1,056,006 Swedish Höganäs tiles covering spherical vaults derived from a single 75m radius sphere.
07 · Concrete Rib Arches
Radial precast rib arches post-tensioned on site, transferring thrust down to foundation thrust blocks.
06 · Stages & Fly Towers
Dual stage machinery, scenery elevators, counterweight fly lofts, and acoustic proscenium reflectors.
05 · Concert & Opera Halls
Steeply raked continental seating tiers with white birch acoustic clouds and custom magenta upholstery.
04 · Grand Public Foyers
Sweeping circulation galleries and northern harbour lounges cantilevered out over the water.
03 · Bronze Glass Facades
Folded prismatic bronze-tinted glass curtain walls designed by Peter Hall, suspended without columns.
02 · Monumental Podium
100m wide monumental stairs and granite-clad platform concealing all backstage services.
01 · Harbour Context
Bennelong Point promontory with 588 foundation caissons sunk 25m into Hawkesbury sandstone bedrock.
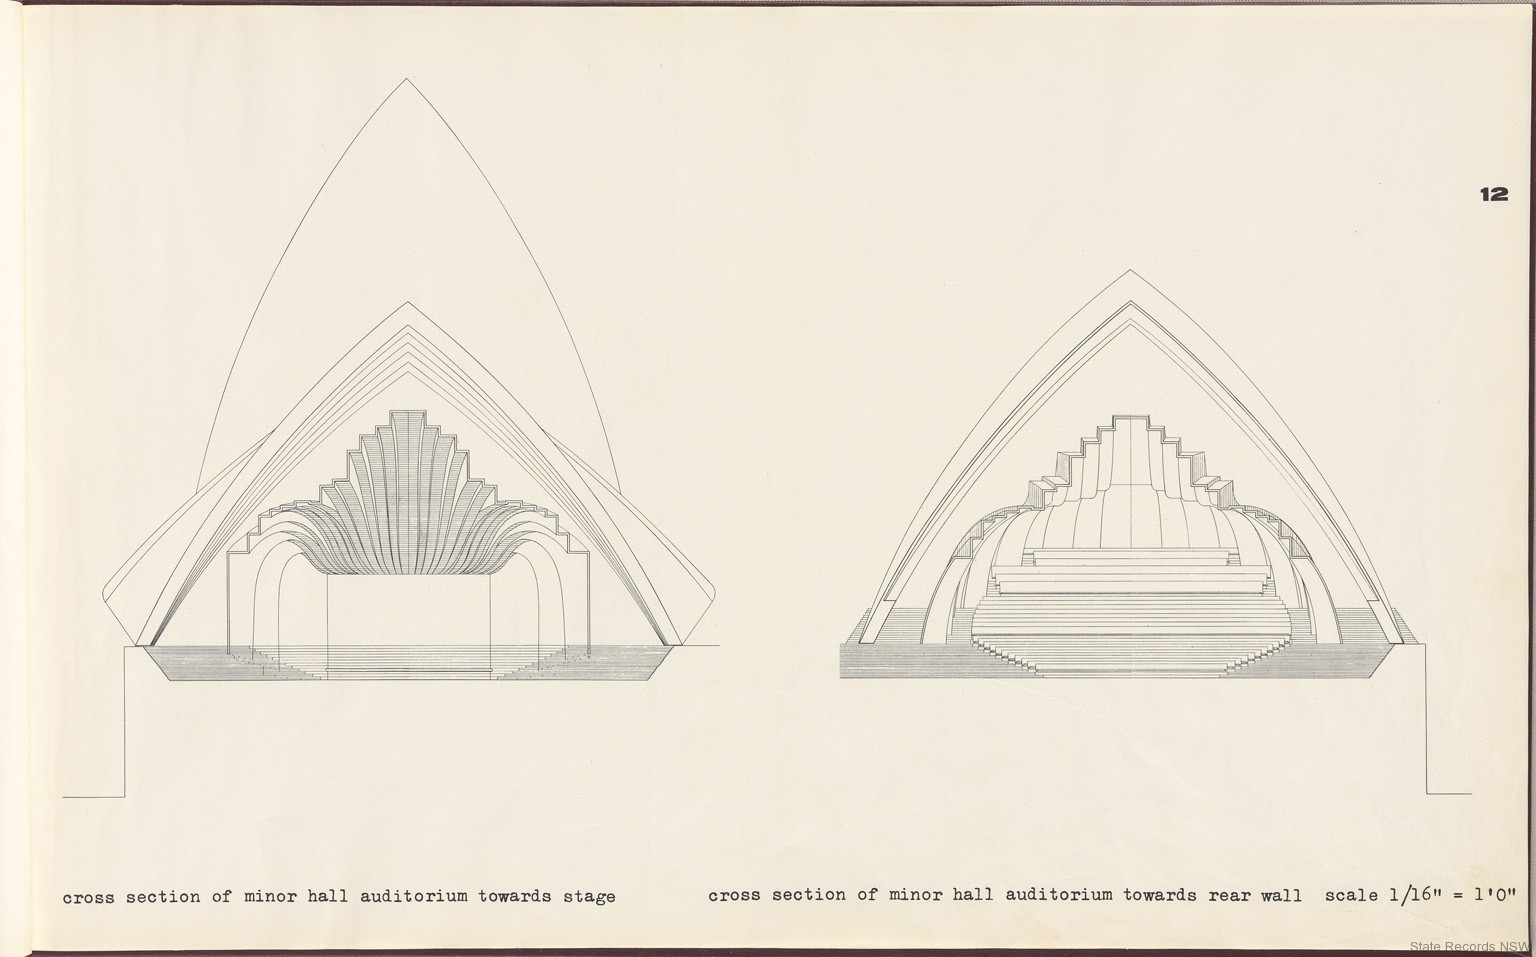
Historical Context: Utzon's 1962 Yellow Book
In January 1962, Jørn Utzon submitted his historic 38-page report, known as the "Yellow Book", containing detailed geometric proofs of the Spherical Solution, precast rib segments, and tiling layouts.